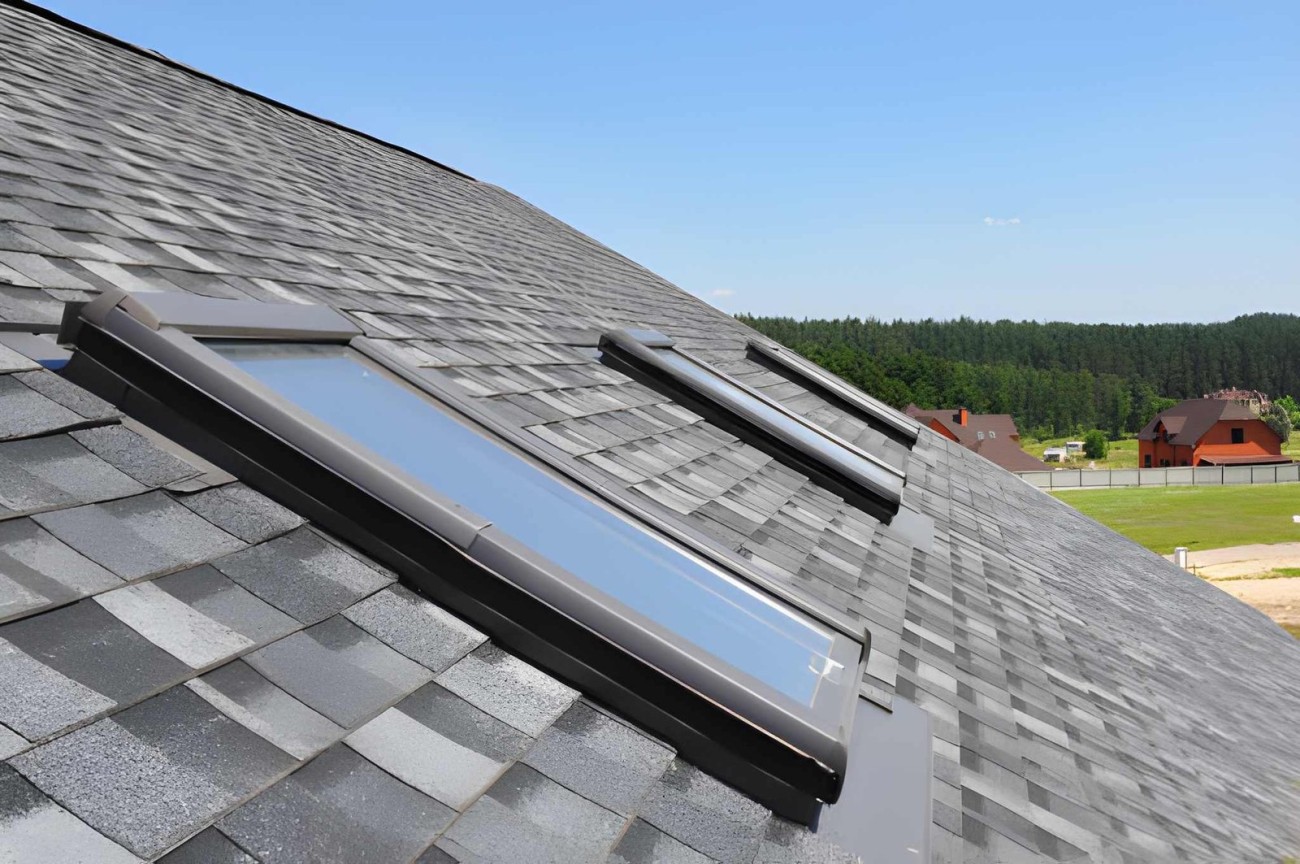
Dark rooms, interior hallways, and bathrooms without exterior walls all share the same problem: nowhere for daylight to enter. A skylight solves this by opening the roof plane rather than the wall.
Installing a skylight brings daylight and, in venting models, fresh air into rooms where standard windows aren’t practical, which can reduce reliance on electric lighting, make a space feel larger, and add an architectural feature buyers notice. Daylight exposure has also been associated with better mood and alertness compared with artificial light alone.
The results depend on the details. Placement, glazing type, flashing, and roof condition determine whether a skylight performs well for decades or becomes a source of leaks and heat loss. Below, Specialty Roofing of CA covers the practical benefits, the trade-offs worth weighing, and what a properly planned installation involves.
Key Takeaways
- Skylights deliver daylight and ventilation to rooms that vertical windows cannot reach.
- Well-placed skylights can improve interior comfort, reduce lighting use, and add appeal for buyers.
- Correct flashing, glazing selection, and roof assessment are what keep a skylight watertight and efficient long-term.
How Skylights Improve Interior Comfort And Home Value
A well-placed skylight delivers daylight from above, where it spreads more evenly than light from a side window, and vented models pull warm air out of the room. It also solves a practical problem in tight lots and interior rooms: bringing in light without exposing the space to neighbors or losing wall area.
Daylight, Ventilation, And Energy Efficiency
Overhead glazing admits roughly two to three times more light than a vertical window of the same size, which means a single 2×4-foot unit can brighten a hallway, bathroom, or stairwell that previously needed lamps at midday.
That reduces daytime electric lighting use in the rooms it serves.
Venting skylights add stack ventilation. Because hot air rises, opening a skylight at the highest point of a room lets it escape while cooler air enters through lower windows, which helps in kitchens, bathrooms, and second-story spaces that trap heat.
Performance depends on the specs:
| Feature | What It Does |
|---|---|
| Low-E coated glass | Reflects infrared heat, limits summer gain |
| Laminated glass | Blocks UV that fades floors and furniture |
| Insulated frame and curb | Reduces condensation and heat loss |
| North or south orientation | North gives steady light; south gives more warmth |
In California’s climate zones, controlling solar heat gain matters more than retaining heat, so glazing selection and shade accessories carry real weight.
Privacy And Views Without Wall Windows
Skylights face the sky, so they light a room without giving neighbors a sightline into it. That makes them useful in bathrooms, bedrooms, and homes on narrow lots where side windows sit within a few feet of the property line.
They also preserve usable wall space. Rooms with limited exterior walls — or walls already committed to cabinetry, closets, or a shower surround — gain daylight without sacrificing layout.
The view itself adds something a wall window rarely offers: tree canopy, cloud movement, and night sky. For buyers touring a home, a naturally lit interior room reads as larger and better maintained, which supports appeal at resale when the unit is a current, properly flashed installation rather than an aging acrylic dome.
Planning A Safe, Durable Skylight Installation
A skylight performs well when the unit type matches the room’s function, the placement accounts for sun exposure, and the roof opening is flashed correctly. Structural framing, roof material, and slope all factor into whether the installation stays watertight for decades.
Choosing The Right Skylight Style And Placement
Three basic types cover most residential needs:
- Fixed – sealed glass, no moving parts. Best for stairwells, hallways, and rooms where light is the only goal.
- Venting (operable) – opens manually or by motor to release heat and humidity. A practical choice for bathrooms and kitchens.
- Tubular – a 10- to 14-inch reflective shaft that channels light into closets, laundry rooms, and small baths where a full curb won’t fit.
Orientation changes the result. North-facing slopes give steady, diffuse light; south-facing slopes deliver the most heat gain; east and west slopes concentrate light in the morning or late afternoon.
Also confirm rafter spacing before finalizing size. Fitting the unit between existing rafters avoids cutting structural members, which keeps the job simpler and less costly.
Roof Compatibility, Flashing, And Leak Prevention
Most leaks trace back to flashing, not to the skylight itself. A proper installation uses a manufacturer-matched flashing kit designed for the specific roof covering and pitch.
| Roof Type | Typical Approach |
|---|---|
| Asphalt shingle | Step flashing woven into shingle courses with head and sill pieces |
| Tile | Deck-mounted unit with a raised curb and tile-profile flashing |
| Low-slope or flat | Curb-mounted unit set 4+ inches above the deck, membrane-wrapped |
| Metal | Curb-mounted with panel-specific closures and sealant |
Minimum slope requirements matter. Many deck-mounted skylights need at least a 3:12 pitch, so flatter roofs require a built-up curb.
Ice and water shield around the perimeter, correct underlayment lapping, and a water-shedding rather than sealant-dependent detail are what keep the assembly dry.
Professional Installation From Specialty Roofing of CA
Specialty Roofing of CA evaluates the attic and rafter layout, confirms the roof covering is compatible with the chosen unit, and cuts the opening so framing loads are properly transferred.
Work includes framing the curb, integrating flashing with the surrounding roof system, building the interior light shaft, and sealing and insulating the shaft cavity.
The team also handles permitting where local code requires it and verifies the unit meets California Title 24 requirements for U-factor and solar heat gain coefficient.
Because the crew works on roofs daily, existing conditions such as worn underlayment or aging shingles around the opening get addressed during the same visit rather than becoming a callback later.